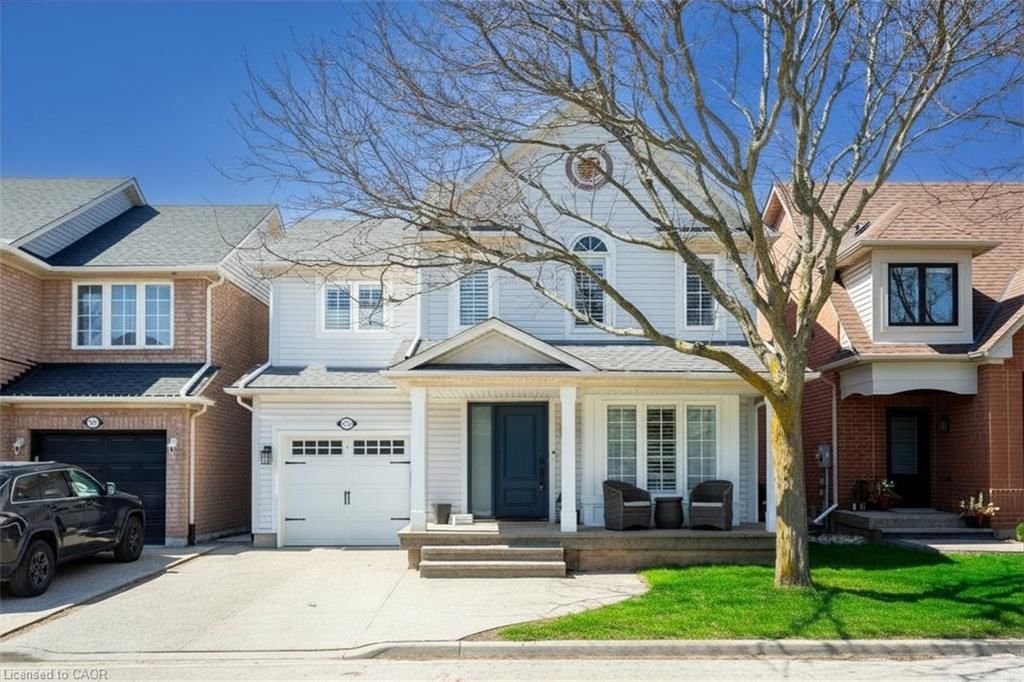
<-- style PDP --> 20 San Marino Crescent, Hamilton - Single Family Residence for sale for $1,198,900
  • new
  • for sale

20 San Marino Crescent

Hamilton, ON, L9C 2B7 - Mountview

$1,198,900

  • Neighbourhood

    Mountview

  • Major Intersection

  • Listed Since: 7 day(s)

  • Last update: today

Overview

  • Property Type

    Single Family Residence, Residential

  • Bedrooms

    3 + 0

  • Bathrooms

    3

  • Basement

    Full, Finished

  • Kitchen

    n/a

  • Total Parking

    2 (1 null Garage)

  • Lot Size

    50.00x120 (Square Feet)

  • Taxes

    $7,552.59 (2026)

  • Type

    Freehold

Property Description

Property description for 20 San Marino Crescent, Hamilton

Some places simply feel like home. Quiet tree lined streets, friendly neighbours, children riding their bikes after dinner, & parks that become part of everyday life. Nestled in the welcoming Mountainview community, this is a place where coming home is always the best part of your day. The gorgeous main floor is anchored by a spacious eat in kitchen: granite counter tops, custom back splash, & abundant cabinetry. Adjacent living spaces invite family & guests to gather, with the living room warmed by the fireplace & featured stone wall.Built in bookcases adds thoughtful touches enhancing function & character. Rich luxury vinyl flooring, oversized baseboards, & substantial crown moulding leave a lasting impression.The upper level is equally impressive, with generous bedrooms & a beautifully renovated main bath. Privately tucked away, the primary suite boasts a large walk in closet & a spa inspired bath complete with a soaker tub, separate shower, & marble counter tops. New upper windows (’21). The finished lower level adds valuable space that easily adapts to your family's needs: as a rec room, home office, gym, or play area. Reno’d laundry rm. Outside, the fully fenced backyard offers an expansive pool sized setting with plenty of space to entertain or garden.Beyond your front door offers the lifestyle today's buyers are searching for. Steps to Scenic Drive, Chedoke Radial Trail, Schools, shopping, restaurants, & everyday conveniences.One of Hamilton's greatest advantages is its connection to nature, & living here places you close to some of the city's most beautiful outdoor spaces. Enjoy scenic trails along the escarpment & the city’s renowned waterfalls & green spaces, offering endless opportunities to explore, unwind, & connect with the outdoors.Here, you are not simply purchasing a beautifully renovated home. You are embracing a lifestyle defined by comfort, community, convenience, & connection. Settle into a neighbourhood where memories are made

Listed by ROYAL LEPAGE REALTY PLUS

  • MLS #

    40846550

  • Sq. Ft

    2783

  • Sq. Ft. Source

    MLS

  • Lot Irregularities

    n/a

  • Year Built

    Available Upon Request

  • Pool

    n/a

  • Drive

    n/a

  • Garage

    n/a

  • Total Parking

    2

  • Family Room

    n/a

  • Den

    n/a

  • Exterior

    Aluminum Siding, Brick

  • Fireplace

    1

  • Roof

    Fiberglass

  • Foundation

    Unknown

  • Elevator

    n/a

  • Water View

    n/a

  • Laundry Level

    n/a

  • Heat

    Forced Air, Natural Gas

  • A/C

    Central Air

  • Water

    Municipal

  • Water Supply

    n/a

  • Sewers

    n/a

  • Central Vac

    Y

  • Living Room

    4.83 x 6.17 ft Main level

    Fireplace

  • Dining Room

    2.92 x 3.84 ft Main level

    Vinyl Flooring

  • Family Room

    4.60 x 3.58 ft Main level

    Vinyl Flooring

  • Bathroom

    1.32 x 1.85 ft Main level

    2-piece, tile floors

  • Kitchen

    4.09 x 3.68 ft Main level

    double vanity, open concept, vinyl flooring

  • Bathroom

    2.69 x 3.40 ft Second level

    4-piece, tile floors

  • Recreation Room

    4.52 x 5.97 ft Basement level

    laminate, open concept

  • Bedroom

    2.59 x 4.32 ft Second level

    Broadloom

  • Bathroom

    2.06 x 3.63 ft Second level

    4-Piece

  • Laundry

    5.99 x 3.17 ft Basement level

  • Bedroom Primary

    4.37 x 3.58 ft Second level

    broadloom, ensuite, walk-in closet

  • Bedroom

    4.24 x 4.32 ft Second level

    Broadloom

  • MLS #

    40846550

  • Sq. Ft

    2783

  • Sq. Ft. Source

    MLS

  • Lot Irregularities

    n/a

  • Year Built

    Available Upon Request

  • Pool

    n/a

  • Drive

    n/a

  • Garage

    n/a

  • Total Parking

    2

  • Family Room

    n/a

  • Den

    n/a

  • Exterior

    Aluminum Siding, Brick

  • Fireplace

    1

  • Roof

    Fiberglass

  • Foundation

    Unknown

  • Elevator

    n/a

  • Water View

    n/a

  • Laundry Level

    n/a

  • Heat

    Forced Air, Natural Gas

  • A/C

    Central Air

  • Water

    Municipal

  • Water Supply

    n/a

  • Sewers

    n/a

  • Central Vac

    Y

  • Living Room

    4.83 x 6.17 ft Main level

    Fireplace

  • Dining Room

    2.92 x 3.84 ft Main level

    Vinyl Flooring

  • Family Room

    4.60 x 3.58 ft Main level

    Vinyl Flooring

  • Bathroom

    1.32 x 1.85 ft Main level

    2-piece, tile floors

  • Kitchen

    4.09 x 3.68 ft Main level

    double vanity, open concept, vinyl flooring

  • Bathroom

    2.69 x 3.40 ft Second level

    4-piece, tile floors

  • Recreation Room

    4.52 x 5.97 ft Basement level

    laminate, open concept

  • Bedroom

    2.59 x 4.32 ft Second level

    Broadloom

  • Bathroom

    2.06 x 3.63 ft Second level

    4-Piece

  • Laundry

    5.99 x 3.17 ft Basement level

  • Bedroom Primary

    4.37 x 3.58 ft Second level

    broadloom, ensuite, walk-in closet

  • Bedroom

    4.24 x 4.32 ft Second level

    Broadloom

Thinking of Selling?

Find Out Your Home’s Value in Today’s Market!

No Email or Signup is required to view your home estimate.

estimate your home value

Contact Manoj Kukreja

Sales Representative,
Century 21 People’s Choice Realty Inc.,
Brokerage
(647) 576 - 2100

Manoj profile avatar

Open house for 20 San Marino Crescent, Hamilton

Property Open House

Mortgage Calculator

This data is for informational purposes only.

Mortgage Payment per month

Principal Amount

Interest

Total Payable

Amortization

Amortization

Closing Cost Calculator

This data is for informational purposes only.

Closing Cost Total for this property

Total Cash flow for purchasing this property

Down Payment(%)*
Additional information

Provincial Land Transfer Tax

Ontario Land Transfer Tax Rebate

Toronto Land Transfer Tax

Toronto Land Transfer Tax Rebate

PST on CMHC Insurance Premium

Lawyer Fees

$2,825

Government Registration Fee's

$164

Title Insurance

Closing Cost Total

Total Cash flow for purchasing this property

Provincial Land Transfer Tax

Ontario Land Transfer Tax Rebate

Toronto Land Transfer Tax

Toronto Land Transfer Tax Rebate

PST on CMHC Insurance Premium

Lawyer Fees

$2,825

Government Registarion Fee's

$164

Title Insurance

Down Payment(%)*

* A down payment of less than 20% is permitted only for first-time home buyers purchasing their principal residence. The minimum down payment required is 5% for the portion of the purchase price up to $500,000, and 10% for the portion between $500,000 and $1,500,000. For properties priced over $1,500,000, a minimum down payment of 20% is required.

Thinking of Selling?

Find Out Your Home’s Value in Today’s Market!

No Email or Signup is required to view your home estimate.

estimate your home value

Contact Manoj Kukreja

Sales Representative, Century 21 People’s Choice Realty Inc., Brokerage
(647) 576 - 2100

Manoj profile avatar

Recent Sold Listings in Mountview, Hamilton

Popular Cities